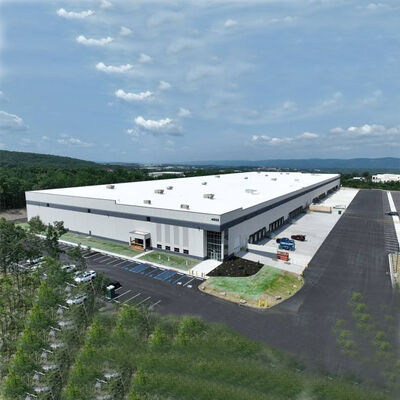
|
Produktdetails:
|
| Oberflächenbehandlung: | Alkyd-Lackierungssystem, Epoxid-Lackierungssystem oder feuerverzinkt. | Pfette: | Q235B, Q355B C-förmiger/Z-förmiger verzinkter Stahl |
|---|---|---|---|
| Tür: | Schiebetür, Rolltor, Sektionaltor, Sandwichpaneeltür | Grad: | Q235B, Q355B und gleichwertig |
| Verkleidet: | Beschichtetes Stahlblech, Sandwichplatte | Anwendung: | Stahlwerkstatt, Stahlbauhaus, Stahlkonstruktionslager, Lager, Lagerhaus |
| Material: | Geschweißter/warmgewalzter Q235/Q355-Stahl, Sandwichplatte, verzinktes Stahlblech | Farbe des Materials: | Anpassbar für Malerei, Verkleidung |
| Installation: | Installationszeichnung, Anleitung eines Ingenieurs vor Ort oder eines Arbeiterteams | Standard: | AISC, ASTM, CE, AS/NZS, GB |
| Zeichnungsdesign: | AutoCAD / PKPM / 3D3S/ Tekla | Abmessungen: | Kundenanforderung |
| Fenster: | Fenster aus Aluminiumlegierung, Glasvorhang | ||
| Hervorheben: | Prefab light steel factory building,Heavy crane steel structure factory,Fabricated steel hangar with crane |
||
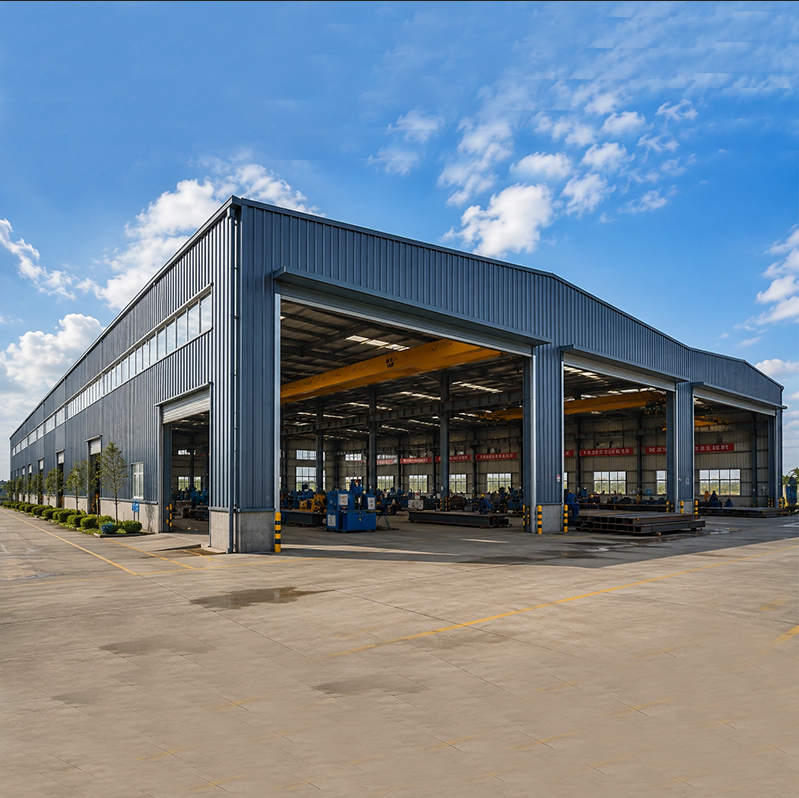
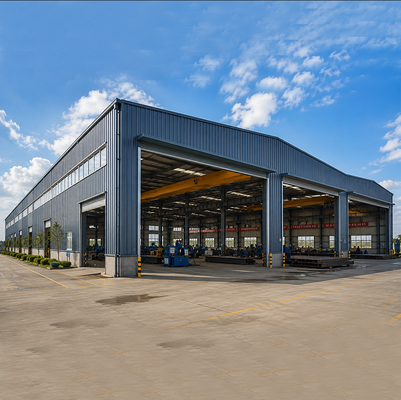
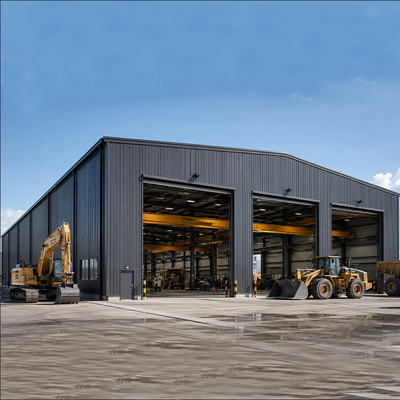
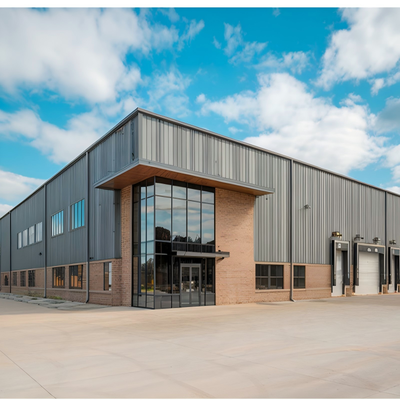
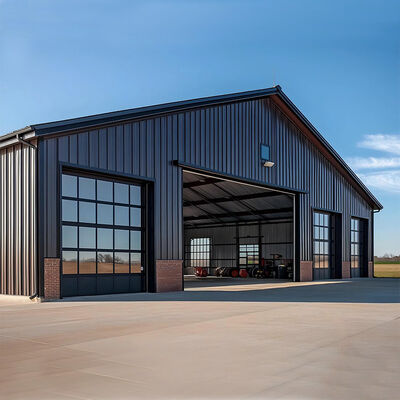
Prefab Light Steel Structure Fabricated Steel Factory with Heavy Crane SystemA steel workshop layout should be planned around the largest equipment, vehicle access route, required door opening, internal clear height, overhead crane clearance, maintenance working space and future expansion. These inputs affect the building span, column spacing, eave height, bracing arrangement, floor use and quotation scope. Large-Span Steel FrameThe main structure uses a steel portal frame
Ansprechpartner: Mr. steven
Telefon: 0086-18661691560